Showing posts with label Viollet-le-Duc. Show all posts

Thursday, October 25, 2012

Fontevraud Abbaye


Thursday, June 9, 2011
Source: John Phillips
 
We had free time that evening to explore Fontevraud. We'd all made advance arrangements through our fabulous tour manager for dinner so as to avoid last night's mealtime fiascos.  After all, it wasn't like we could cook up a meal in the abbey kitchen for ourselves.

Why not? It's a little, uhm, rustic. 

Behold: the ancient abbey kitchen at Fontevraud:


Source: John Phillips
Source: Julia Markovitz


The Romanesque kitchen of Fontevraud sports Byzantine  cupolas and that fish-scaled, pine cone roof characteristic of Plantagenet architecture. It dates to 1105-60 CE and is thus as old as the abbey church. It contains five of its original eight apsides. At one time there were 20 chimneys in all, but the building has been altered and some have been lost.


After Fontevraud Abbey was dissolved, the original function of this building was lost to history. It was variously thought to have been a baptistery, funeral chapel, or round church. The designation of it as a kitchen or smokehouse was based on comparisons with similar structures elsewhere, including in near-by Poitou. Credit has been given to that ubiquitous restoration architect Viollet-le-Duc for identifying it in 1865 as a smokehouse. 


The kitchen was restored in the early 20th century by Lucien Magne (who added a lantern to each chimney for that homey decorator touch).


We had time to wander the grounds before dinner and our late evening tour. The main draw was of course Église Abbatiale, the abbey church dedicated to the Virgin Mary.

 
The first church here was started in 1104 and largely completed in terms of structure by 1115, enough so that Fontevraud community founder Robert d'Arbrissel could be buried there the following year.

This church, like most antique buildings, has seen its share of revisions, but has had a more brutal history than most. When Fontevraud was a prison, between 1804-21 five floors were added within the church to house prisoner workshops and dormitories. Heritage and cultural preservation came into vogue by 1840, so Fontevraud accordingly was officially deemed a national monument. However, restoration on the church was delayed until 1903-10. Architect Lucien Magne supervised the removal of those dormitory floors, replacement of the roof domes (five of six of the abbey church domes had been destroyed), and other restoration.

Work was still being done in 1990 when I first visited. I remember that the church had no floor and that archaeological investigations were on-going. It looks vastly different now than it did even 20 years ago. We can only imagine how it might have appeared in Eleanor's time.

Source: John Phillips

Source: John Phillips
This church has not always been a peaceful place, especially not in the aftermath of the destruction of the religious houses during the Revolution, and most definitely not between 1804 to 1963 when Fontevraud operated as France's second largest maximum security prison. The religious and historical character of the abbey was lost for a long time, causing one of the prison chaplains to recall:
"And in this place where Faith was so strong for so many centuries....not one inmate seems to perceive, through the architecture or the still-visible traces of the former abbey, the smallest sign of faith or of prayer. It's as if the abbey didn't exist any longer."
The bones of those buried here have never been allowed to lie unmolested. Never content with only knowing part of a story, after returning from this trip I felt compelled to read more about the full history of Fontevraud beyond its Planatagent necropolis connections. Learning that thousands of prisoners despaired in this place was humbling. Fontevraud is undoubtedly beautiful and while it will forever be associated with the glory of the Plantagenets, for me there is much sadness about the place.

I suppose some tourists might come here and think they've seen everything exactly as Eleanor of Aquitaine would have known it. But everything has been reconstructed to create a cultural center par excellence, and reflects many centuries of history.

Here, for instance, is the Renaissance-era gallery of the Grand-Moutier cloister. The cloister, constructed over the tenure of two different abbesses between 1519-1560, was later found to be built over Roman remains. It was restored in 1860 by prison labor.

Source: Sue O'Dee

The buildings that surround this outer courtyard were actually barracks built in the 19th century for the garrison in charge of the prison.

Source: John Phillips
We Bastard Babes headed out the main entrance into town for a lovely dinner at Restaurant Brasserie - La Fontaine d'Evraud. 

Later that evening, our entire tour group embarked on a guided visit of the abbey around 10 PM. I'm still not sure why we were scheduled to do this so late....perhaps to add atmospheric flourishes? It was certainly lovely to see the grounds by night.


The area next to the church was an early cemetery for the abbey.
  We entered via Salle Capitulaire in the Chapter House, which was the central meeting place of the abbey built between 1543-62.

Source: John Phillips

Source: Julia Markovitz
In the forefront of the above photo is one of two huge pillars which support the vault and divide the space into six bays. The walls of the chapter house were painted by Thomas Pot, an artist from Anjou, in 1563. The paintings represent scenes from the Gospels: Washing of the Feet; Betrayal of Judas; Flagellation; Crowning with Thorns; Crucifixion; Burial; Resurrection; Ascension; Pentecost; and Assumption of Mary. Contemporary portraits of two of the abbesses were included in the Crucifixion painting, and later abbesses decided they might as well have their portraits added into the other scenes. Some of them should have thought better of that decision, because I'm not sure this abbess' memory is well-served by having a bare foot sticking out of her rump:

All of these paintings were covered over when Fontevraud functioned as a prison. (In the above case, that was probably just as well).

So much of the abbey that we know today had its origins in Renaissance times. For instance, the tiled floors in the Salle Capitulaire showcase the initials of the two abbesses who rebuilt the cloister and chapter house: RB (Renee de Bourbon) and L (Louise de Bourbon), arms of the Bourbon family (crowned wings) and those of Francis I (salamander).

Source: John Phillips

We next entered the church, which has become known as the Plantagenet family necropolis. Their  mortal remains were deliberately disinterred and were either lost or destroyed during the Revolution. Here are coats of arms of various family members who once were buried there.


One source I read stated that fifteen Plantagenets in all were buried at Fontevraud, but so far I can only account for twelve. In addition to Eleanor and Henry, Richard I, and John's wife/Queen Consort Isabella d'Angoulême there are:
  • The second abbess and Henry's aunt, Matilda of Anjou, who died in 1154. 
  • Joanna and her sons, the infant Richard and Raymond VII of Toulouse.
  • John, whose heart was buried here at Fontevraud where he and sister Joanna spent much of their childhood. His body is interred at Worcester Cathedral in England.
  • Henry III, son of John and Isabella, was represented here by his heart.
  • Eleanor 's grand-daughter Alix by her daughter Alix, second child of the marriage to Louis VII. This Alix was an abbess,
  • Another Eleanor, a grand-daughter of Henry III and abbess of Fontevraud, was buried here in 1329. 

The exact location of the Plantagenet graves remains unknown, but excavations from 1985-1991 have pinpointed the crypt more decisively.  

It was the discovery of this period painting of Raymond VII on a column, along with comparisons with his will and chronicles of the time that led archaeologists to conclude that his burial place was near this pillar. That narrowed the location of the Plantagenet family crypt to the eastern bay of the nave, where the stone effigies rest today.

It is impossible to determine anything more specific, since construction of a 1638 burial vault for the abbesses obliterated traces of anything built before then, royal or otherwise.

Other medieval stonework and even an effigy thought perhaps to be that of Eleanor's grandson Raymond VII of Toulouse were discovered in the nave. These items are not on display and presumably have not been authenticated.

I think that the selection of Fontevraud as the Plantagenet family necropolis was Eleanor's doing. It was a conscious choice made to establish dynastic continuity, albeit one influenced by circumstances, necessity, and even a medieval equivalent of the desire to 'keep up with the Jones'   -- in this case, the Capets.

It is interesting to look at the historical precedents and influences for Eleanor's decisions related to Fontevraud. There was no centralized English royal necropolis as we know Westminster Abbey to be today. And while Basilica St-Denis in Paris is the final resting place for most French royals, it was not always so. During Eleanor's time queens were not buried at St-Denis, plus there were restrictions on the types of memorials for the kings who were interred there.

It was expected that an English or French royal woman would be buried at the monastic house she was most closely associated with, either as a founder or significant donor. Since it existed within her domains and had as additional cachet its historical respect for female leaders, we can imagine that Fontevraud was high on the list for Eleanor's choice as final resting place.

But Henry? He ended up at Fontevraud largely by accident. His sudden death at near-by Chinon during the exceptionally hot summer in 1189 made it impractical to transport his remains to Grandmont, his preferred burial place and a house he'd actively patronized.  It was the serially-monarchially-monogamously-loyal Greatest Knight William Marshall who is said to have decided on Henry's final journey to Fontevraud. Eleanor likely had no say at all since she was still imprisoned in England at the time of Henry's death.

So, off to Fontevraud Henry went. The chronicler Gerald of Wales opined that there was perhaps divine retribution at play, what with Henry buried at the same abbey he'd 'invited' Eleanor to permanently enter as a nun following the Revolt of 1173. I rather like that idea and I'd prefer to think it wryly amused Eleanor, she who always made the best of her circumstances!   

Ten years later, Eleanor's favorite son Richard requested burial at Fontevraud as he lay dying his wasted death in 1199. Later that same year, her youngest daughter Joanna died in childbirth, taking the veil on her deathbed and thus assuring her burial at Fontevraud.  And after a long life well-lived, Eleanor's own mortality surely loomed large.

So what to do with all these bodies? Well, if you are Eleanor of Aquitaine, you've got lots of examples to fall back on. You've traveled to Byzantium, The Holy Land and Sicily and have seen their examples of Christian dynastic burial traditions. Your daughter Leonora and son-in-law Alphonso of Castile have founded Las Huelgas, a Cistercian convent near Burgos, and established it as their family's royal necropolis; that's a fine example to emulate. The first formidable mother-in-law of the pair you've had, Adelaide of Maurienne, set the bar high with a pre-planned burial site that combined the necessary prayerful devotion in perpetuity by a religious house with a striking personal grave monument.  Your second formidable mother-in-law, the Empress Maude, didn't shrink at sending a message beyond the grave in the form of an emphatic epitaph about the legitimacy of her lineage and that of the royal line you married into and expanded. And perhaps most galling of all, your ex-husband Louis VII was lying beneath the grandest tomb his third wife could give him, a striking life-sized painted and bejeweled stone gisant of his pious self in coronation splendor. That funeral art was the first of its kind, and I think it probably begged to be outdone at Eleanor's hands.

And so it was. She eclipsed them all.

Source: John Phillips

Richard I. Source: John Phillips
Henry II. Source: John Phillips
The gisants of Henry, Richard, and Eleanor are believed to have been carved circa 1200 by the same artist/group of artists, who used the ubiquitous tuffeau of the region. Henry and Richard are both shown lying in state, dressed in recreation of their coronation splendor. These gisants are a nod to the new French iconographic style of presenting an image of the eternally splendid king and his authority that stretches beyond the grave.  

Although she was 80 when she died in 1204, Eleanor's gisant shows her to be a dignified woman of middle age. She is thus forever young -- and very much alive. Eleanor likely never had a coronation per se of her own and therefore was not entitled to the same kind of imagery that she had designed for her son and husband. But her funeral sculpture choice is even more interesting. 

Eleanor's recumbent form is slightly elevated. She is crowned, a symbol of her secular role. But she is reading, not just holding a devotional book in repose like many other high-born woman would portray themselves (including her daughter-in-law Berengaria). She's actively reading what is most likely a psalter. Through this choice, scholars posit that she chose to move beyond a funereal show of secular authority to instead portray herself as very much alive, and clearly forever devoted to matters of a higher realm.


Eleanor of Aquitaine. Source: John Phillips


In other words, Eleanor got the last laugh over both of her husbands, who are forever tied in imagery to their royal roles....even pious Louis.


We can't know exactly how these gisants were arranged, although there are hints as to their relationships to one another in the abbey. Richard asked to be buried at his father's feet, we know that much. Joanna very likely had a monument, perhaps like those of her parents and brother since she died in that same period of time, but perhaps simpler given her final role as a nun. Joanna's son Raymond requested in his will that his tomb be placed at his mother's feet, although archaeological evidence indicates that this wish was not honored. We know from chronicles that when the community decided to make different use of the nave in 1504, the positions of the gisants of the immediate family members were rearranged in a single line, with Raymond's gisant and that of Isabelle d'Angoulême off to the side. 

Work done on the nave in 1638 resulted in the loss of the memorials for Joanna and Raymond. Kneeling figures replaced them for a time, but those have also been lost. In 1810 it was proposed that the gisants, presumably in the way at the new Fontevraud prison, be stored in Tour d'Evrault, which is what we now know were the Romanesque kitchens! The gisants ended up getting shipped to Paris to be repainted between 1846 and 1849. The British government tried to repatriate them to Westminster Abbey, and supposedly in 1866 Napoleon III even offered them to Queen Victoria, but the outcry from the French public caused him to rescind his offer. 

And thus it was that after wandering about throughout the mid/late 1800s, these gisants were returned to the centre of the nave in 1930.
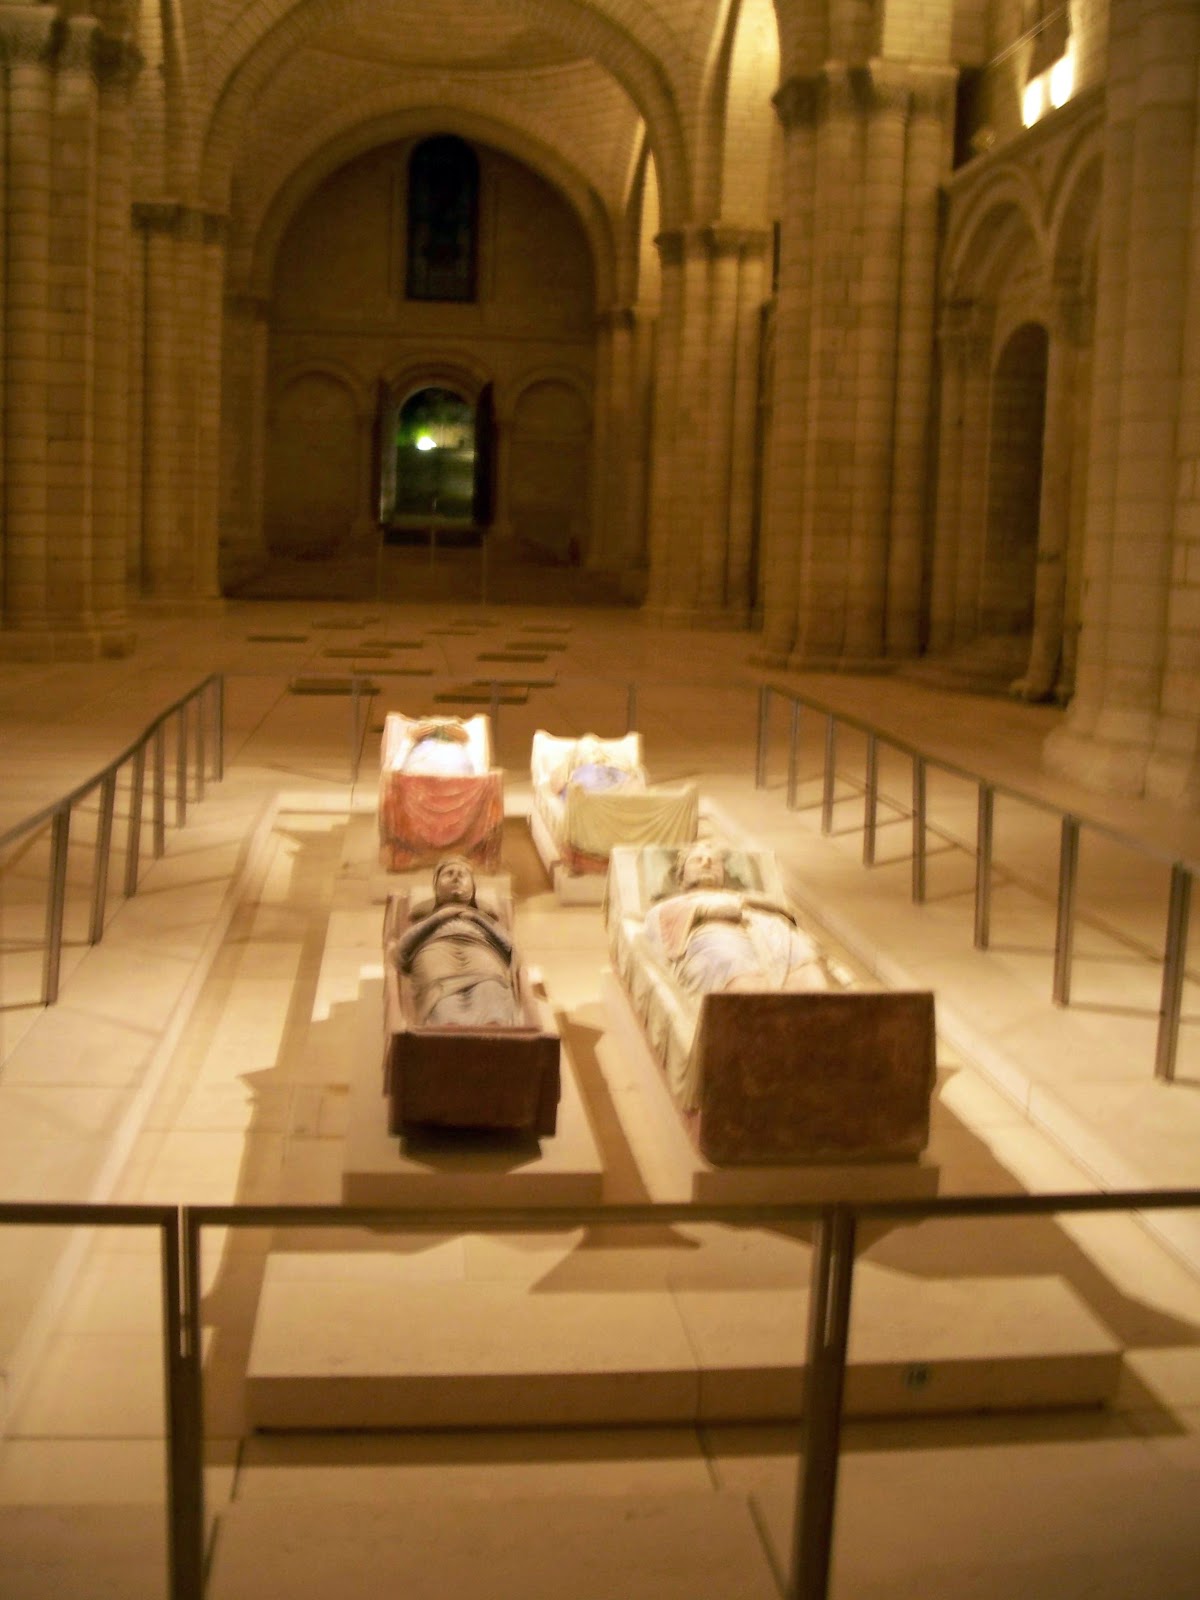


We wandered around a bit more of the abbey and ended the night outside the Tour d'Evrault.  No one provided us with a midnight snack from the kitchens, alas.


The gisant of Louis VII is known to us now only by descriptions and drawings,  since it was lost during the Revolution. But the gisants that Eleanor designed for Henry, Richard and herself remain as powerful reminders of their dynasty. Fontevraud Abbaye itself was dissolved, so there are no more perpetual prayers for these royal departed souls.  Even their royal mortal remains are long gone. But I think there is an eternal respect and historical reverence paid by the tourists who come to gaze upon these stone gisants. 

Certainly there was in our group, as we gathered near midnight to pay our respects. We spent an evening in rarefied company that night.

Sharon Kay Penman's blog entry about our night tour of the abbey can be found HERE.

Monday, July 9, 2012

Mont St-Michel

Tuesday, 7 June, 2011

Our drive from Falaise to Mont St-Michel was long. The delay leaving Paris earlier in the day caused a few of us to fret about possibly not having time to enjoy the town before the sidewalks rolled up. We didn't care if the shops sold tourist trinkets; we just wanted to be there.

And then suddenly, there it was. Across the plain, looming 240 feet above sea level in the Gulf of Saint-Malo: l’Abbaye du Mont Saint Michel.


The Benedictine Abbey of Le Mont-Saint-Michel was built in a tidal basin on a solid granite out-cropping. It is on what is called a tidal island, accessible since 1879 by a man-made causeway during times of low tide.

The tidal island is half a mile from the mainland near the opening of the River Couesnon. 

Le Mont is on the island of Mont-Tombe, in the Bay of Saint Michel, which is itself an inlet of the Gulf of St Malo. It's also been described as an inlet of the English Channel, which was known as the Narrow Sea in Eleanor's time.

Hermits lived on Mont-Tombe during the Roman era, and the island served as a stronghold during Romano-Briton times.

This was to be my second visit to Le Mont. I still had my original well-creased guidebook from 20 years ago! 

Photo by Nicole Benkert

According to legend, in 709 the Archangel Michael appeared in a dream or vision to one Aubert, Bishop of Avranches. Michael demanded that a chapel be built in his name. Upon expressing some doubts about the feasibility of this assignment, Aubert was rewarded by the Archangel drilling a finger through his skull. 

A modern-day dialogue between the two probably went something like this: 
Mike: Aubert. Build me a church on that big rock out there.
Bert:  What? THERE? LOL. Yeah, no.
Mike: Build me a church.
Bert:  Mike, angel, you need another church like I need a hole in my head.
Mike: *sound of drilling"
Bert:  Ow! The hell? What is WRONG with you?
Mike: Build me a church on yonder rock.
Bert:  You just drilled a hole in my skull with your finger! I think you are quite capable of single-handedly building your own damned church.
Mike: Yes, well. I want YOU to build me one, over there, on that tidal island.
Bert:  I have no time to build you a church! I have important bishopy things to do!
Mike: *raises finger again*
Bert:   OMG, no, stop! No more holes! Fine, I'll build you a church.... 
Or...maybe not quite like that.

But, duly inspired, a (surprisingly profane) Bishop Aubert built an oratory to the Archangel Michael on Mont Tombe. It was modeled after Monte Gargano in southern Italy. There are still vestiges of Aubert's oratory to be found in the basement, in the Chapel Notre-Dame-Sous-Terre.

Building didn't end with Aubert, however. The vestiges of the Romanesque church we see today date to 1017-1144. Further buildings were added in the 13th century to accommodate monks and the hordes of pilgrims who flocked there, including the beautiful monastic quarters known as "La Merveille." That part, done in Norman-Gothic style, consists of two three-story buildings, refectory, and cloister. Those buildings were subsequently modified many times over, well into the 1500s.

During the Hundred Years' War (1337-1453 CE) when possession of Normandy was contested between France and England, the English besieged and blockaded Mont-Saint-Michel three times. It withstood the deprivations and indignities of these sieges, and in fact was the only part of western and northern France to avoid occupation by the English.

And then, dissolute living by the monks led to the Benedictine order being dispersed. That didn't happen all of a sudden, mind you. Benedictine rule over Mont St-Michel gradually declined. After the Hundred Years War, abbots at Mont St-Michel held the abbey in commendam, as a benefice in trust to higher church authority. They were able to draw from Mont St-Michel's resources and revenues, but held less and less authority over the Benedictine monks to enforce rules and regulations of the order. And the monks themselves had gradually been moving off the island. They were scattered around its various priory estates and living quite well, thank you very much, as country gentlemen.

With Benedictine rule diminished and the community scattered, in 1622 the abbey merged with another congregation. The remaining few monks were ejected from Le Mont during the French Revolution, and the abbey was converted into a prison from 1793 until 1863. In subsequent decades, the French became more protective of their collective cultural legacy and sought to preserve the remaining architectural witnesses to national history. Le Mont fell under government protection in 1872, and restoration work has been done almost continually ever since.

The abbey's archives were taken to nearby St. Lô for safe-keeping during WWII, but unfortunately were destroyed during the D-Day invasion. Much reconstruction has occurred on the buildings to make the site presentable and evocative of its 1100 years of history. There is even a small group of monks and sisters in residence at the abbey once again, of the order Fraternités Monastiques de Jérusalem. Visitors can join them for daily Mass.


But Le Mont's days as a religious pilgrimage site have mostly passed. 

Today it is primarily a tourist attraction, with one narrow street of hotels, restaurants, and shops catering to tourist shopping needs. 

That's where we were headed. 

The photo above was taken looking up from the causeway where cars and buses parked to deposit visitors. No vehicles are permitted on the island itself.


Our bus pulled up to the causeway and several of us promptly scooted up La Grande Rue to explore.

In the next photo above, you can see the awnings of our hotel, Le Mere Poulard, through the archway of Porte de l'Avancée.

This exterior area was once a dike, but Porte de l'Avancée was added in the 1500s for defense.


Once inside Porte de l'Avancée one sees Porte du Roy, protected on either side by the Arcade and King's Towers (Tour de l'Arcade and Tour du Roi) in the background. Our lodgings, the hotel La Mère Poulard, are just to the left as one ascends to Porte du Roy. 

The dike and moat, plus a drawbridge and portcullis gate, all made the island difficult to penetrate. If you, seeking to invade, somehow made it through all this, forcibly ascending Le Mont's one narrow street was your next (impossible) challenge. Not surprisingly, then, that Le Mont has never been taken by force.

Annette Boutiaut came to Mont St-Michel as a young chambermaid for architect Edouard Corroyer (more about him later). She married a baker's son, Victor Poulard, and they took up innkeeping. She became known for her famous omelettes, which are the signature dishes at the hotel restaurant where we'll eat tonight.

Click HERE  to read an article about omelette-making at La Mère Poulard, and HERE for an excerpt from a 1932 book written about Mother Poulard (in French).


But now, as you come onto Le Mont, look up, look up, look up -- your eyes are constantly drawn heaven-ward! There have been several tower variants atop the church over the centuries, and lightning has struck many of them. The current neo-Gothic spire is a copy of the one on Cathédrale Notre Dame de Paris that we saw yesterday, and it is topped by a gilded copper statue of the archangel Michael slaying a dragon.

The cult of Saint Michael was significant in the medieval world, with ancient origins in Turkey and Greece. Along with that region and southern Italy, this part of France was a center of the Michaeline cult of worship.


Of course the big question for our group was this: was Eleanor ever here?

Alas, there is no documented evidence to indicate that she ever visited Le Mont. But given its significance in the medieval world, it's hard to imagine that she never came. We know that Henry II and Louis VII discussed kingly business over dinner here in 1158 ("kingly male bonding" as Sharon Kay Penman called it). Eleanor was not with that party of husband and ex-husband.

However in Eleanor's time, Robert of Torigny was Abbot of Le Mont, and he was godfather to Henry and Eleanor's daughter Leonora. And Leanora she was born in near-by Domfront. Given that connection, it is possible that at some point Eleanor may have quietly visited this famous place as a pilgrim. Given the fame of the site, it would in fact be surprising if she never visited.


But back to the present day. The narrow steps on the right of the above photo take one into the 11th century village church of St-Pierre (though most of the current church fixtures date from the 15th century), and off to the left are shops on La Grand Rue.

Visitors to Le Mont have always had to walk this retail gauntlet in order to ascend to the heights of the abbey. This street is normally thronged with shoppers and pilgrims but it was late in the day when we arrived, so not as crowded. To the left is the second hotel bearing the Poulard name (both long since sold by the family).

We finally headed back to our hotel laden with booty. While some of our group were lodged in the street-front La Mère Poulard building, the rest of us were housed in the lovely three-story annex behind and above the main hotel. Pity the poor tour manager and hotel porters who hauled our luggage up steep steps to get there! Here you can see the hotel annex in perspective as it relates to the abbey, directly below the lodgings of the Abbot's Palace for important visitors.


My room was in the middle of the second floor, looking out onto the tidal flats. I loved being able to swing those big windows wide open and lean out. I promptly opened a bottle of Cidre Brut and unintentionally popped the cork out the window into the gardens below. Ooops! Predictably this brought a round of curious inquiries from my fellow travelers, who'd also opened their windows, so cidre sampling commenced.


Below is the view from my room of the buildings below fronting La Grand Rue, and also of Brittany in the distance across the tidal basin of the Gulf of Saint Malo. The tide only comes in twice a month; this was not one of those times.


The highest tides take place roughly 36 to 48 hours after the full and new moons. The tides are the highest in continental Europe and come in swiftly; the difference between low and high tides can be up to 60 feet, with a force of over 3 feet per second. They cannot be outrun (although one of Sharon's characters managed to do it!) and are considered among the most dangerous in the world, described by Victor Hugo to be as as fast as a galloping horse.

Photo by Nicole Benkert
Our group gathered for a relaxing and leisurely dinner in the upstairs dining room of La Mère Poulard. I passed on the lamb course...no sheep for me, salt-marsh or otherwise. The kitchen kindly prepared me some nondescript fish. The hotel's signature dessert was an omelette soaked in Calvados alongside a baked apple in cream, called Omelette de la Mère Poulard flambée au Calvados. Or as I Iiked to call it, the Flaming Dessert Omelette of Doom.

It was not popular with most of our group.

I kept trying to like it. I told myself  "It's fancy! It's French! It was on fire! You're supposed to like this."

And I kept thinking, oh no, I've lost my dessert omelette virginity! I'm forever ruined for future dessert omelettes! C'est dommage!

(In all honesty, I didn't mind it. Not sure I'd seek it out again, though).

After much hilarity and a fair amount of wine, some of our group wandered up La Grand Rue for a night view of Le Mont before retiring.


Photo by Tammie Maloney
Photo by Nicole Benkert

I felt a weight of spirit upon me as we wandered. It was hard not to imagine the sound of scores of shuffling footsteps, to think of all those who had walked this path over the centuries. Pilgrims had carried their troubles up Le Mont in hopes of resolution and blessing. Today, mostly all we modern pilgrims carry back down are a few trinkets and our flashcards full of photos. I could only hope that spiritual pilgrims, then and now, leave with something intangible, something more.

We stopped at the top of La Grand Rue, before the entrance to the abbey.

Photo by Wendy Mehary

Bonne nuit, Mont St-Michel.

Photo by Tammie Maloney

Photo by Nicole Benkert

Except...not everyone was ready to sleep!

The free range cats of Le Mont did not see fit to retire, and much caterwauling occurred until just past midnight. Judging by the intensity of the yowls either a feline murder occurred, or Le Mont cat population will increase in a few months.

You, kitties. Yeah, you. Don't look so innocent. I HEARD you.

We ALL heard you.

Cats have no shame.


Wednesday, 8 June, 2011

The next morning dawned bright and clear. Bonjour, tidal flats!


A crash course in hydrogeology: three rivers (Couesnon, Sée and Sélune) come together to fill this bay. The tide brings huge quantities of sediment and the three rivers are supposed to check that by driving sediment back out to sea. However in the 20th century, the Couesnon was turned into a canal in order to battle erosion.

Then a dam was built in 1969.

These modifications, along with Le Mont's man-made causeway, caused a reduction in the tides. That resulted in both the build-up of the mudflats seen in this photo,  and of mud and sediment all along the Couesnon banks.

To counter-act all that, plans are in place to replace the causeway with a bridge and to modify the dam, so that sediment can once again be driven out to sea. That means that someday in the near future, the above view will only be visible at low tide, and there'll be no visual pollution of the causeway with its parked cars and buses. Only shuttles will be allowed on the new bridge.

Details about the ambitious bay rebuilding project, Projet Mont Saint-Michel, can be found here:  LINK.

Several of us wandered around taking photos in the lovely morning light.  Porters were also up early, carrying luggage for departing overnight visitors. Le Poste occupies the site of the original Le Mère Poulard establishment.


Above, the building in the distance is called Le Fanils and provides additional access to walk around Le Mont. The Enceinte des Fanils were built to protect the storehouses of Le Mont.

After breakfast in the hotel restaurant it was time to drag our bags down to be loaded onto the bus. This is what the lobby of the hotel annex looked like when it wasn't filled with 30+ suitcases!

Photo by Nicole Benkert

We gathered in the reception area of the hotel to wait for our local tour guide. Our goal: walk via the sloping La Grande Rue, up 900 stairs, to visit the Abbey.


Source: planetwake.com
Wait. Stairs, you say?

Nine hundred stairs.

Don't worry, you won't get lost.

All these people are going the same way:

Photo by John Phillips

Once you clear the gauntlet of shops on La Grande Rue, the way opens up a bit for stair-climbing.

Of course, all those people are going up the stairs with you. Cozy.

Photo by Nicole Benkert

This is Le Grand Degré Extérieure leading to La Merveille, the complex of buildings surrounding the church. There are three levels of La Merveille: the lowest for the bourgeoisie who were on pilgrimage to pay homage to Saint Michel; the middle for noble and royal visitors; and the upper level of abbey and cloister were the preserves of the clergy.

The likes of us wouldn't have gotten past the lowest levels, back in the day. But as tourists, we'll all head to the top and work our way down.

Photo by Nicole Benkert

Honestly, the climb doesn't seem bad once you're half-way there.

Although these handy wall-side defibrillators gave us pause for thought.

Photo by Sherill Roberts

And then...more stairs, specifically Le Grand Degré Intérieur.

Pont sur l'escalier du Grand-Degré. Photo by Nicole Benkert.

When important people visited Le Mont, ceremonial entries were called for. A king would be received at Porte du Roy; the Archibishop of Rouen at the top of the town; and the Bishop of Avranches here at the internal entrance of the abbey.

Us? There was no one to receive our group.


Photo by Nicole Benkert

In the photo above, to the left was the Abbot's Palace which we saw above our hotel annex. That wooden bridge afforded the abbot the ability to easily move from his apartments to the south transept -- thus avoiding all these stairs! 

The stairs also had a defensive role, as Le Mont could be defended from these bridges should anyone get that far. Don't bother imagining the monks pouring boiling water or oil on interlopers from above. That would take an immense amount of boiled water in an era when boiling things required effort and lots of hard-gathered fuel. Plus, no one would waste expensive oil to put up a defense. Sure, it's a stirring battlefield image, but completely historically inaccurate. 

Finally, we got a view of the Couesnon River from the top on the West Terrace.


This spot almost marks the border of Brittany from Normandy. Brittany is to the left.  The greenery seen is the salt-marsh and polder lands, set aside for sheep and cattle grazing.

A view from the West Terrace of the isle of Tombelaine, a small sister to Mont-Tombe

Photo by Nicole Benkert

According to Geoffrey of Monmouth's account, King Arthur's niece Hélène was abducted by a giant from Spain and taken to Le Mont. Arthur defeated the giant to avenge Hélène's death. Tomb-Hélène became Tombelaine.

But there's more to Tombelaine than Arthurian legend. Two hermit monks from Le Mont lived there in the 11th century, and a priory was founded on the island in 1137. It also became a place of pilgrimage. During the Hundred Years' War, Tombelaine was used as a base by the English to attack Le Mont, and during the Wars of Religion in the 16th century Huguenot armies occupied the island. In the 17th century, the island's fortifications were destroyed by order of Louis IV. The island was declared a historic monument in 1936 and it became a bird reserve in 1985. It is possible to visit Tombelaine, but only if you have a guide to lead you over the dangerous mud flats.

And at long last, we came to the West facade of the Church.


Several facades have graced this church, but this plain Romanesque front from the 12th century is the one that has withstood the test of time. There were once two towers from that era as well, but they are long gone.

This is the facade that would have greeted Eleanor if she visited Le Mont.

Good site showing the evolution of the church facades: LINK.


The spire and statue were added much later, under the supervision of that ubiquitous 19th century architect and castle-restorer extraordinaire, Viollet-le-Duc.

It is possible to climb the Lace Staircase (Escalier de Dentelle) on the other side of the church to the spire, but we didn't.

But you should if you have a chance to do so; after all, at this point, what's a few more hundred stairs?

Into the church next, looking at the north wall of the Romanesque nave from the 12th century.


The structural integrity of the building was assured by a framework of pillars and arches-- but not without mishap. In 1103 the entire north wall collapsed while the monks were at prayer, and was subsequently rebuilt.

There are three stories here: (1) the great arches at the bottom; (2) the blind story in the middle and (3) the clerestory at the top, which lets in the light. It's all covered by a wooden vaulted roof, in accordance with the Norman tradition.

The Romanesque choir collapsed in 1421, four centuries after its completion, which is why the solid architecture of the Romanesque nave is paired with the slender, fragile stone skeleton of the Flamboyant Gothic chancel dating from 1450-1521.

There was once Renaissance stained glass in these windows. Even with clear glass replacements, an involuntary hush falls over everyone entering the doors.

This, this was the goal of your pilgrimage. As close to the heavens as you could get.

Photo by John Phillips
Today what one sees at La Merveille is the Gothic-style monastery completed by 1228 which included a cloister, now surrounding a modern garden dating to 1965. At one time there was a fountain in the cloister called the Lavatory. The monks used it for ritual ablutions and for regular ceremonies of the Washing of the Feet. It was also where the bodies of deceased religious were washed prior to burial.

This modern garden is pretty, but I'd love to see the Lavatory reproduced. Architect Edouard Corroyer described it in his late 19th century guidebook.


The original shafts of the cloister were of lumachelle limestone imported from England, which boasts a marble-like appearance. But Le Mont had fallen into a sorry state of repair by the time of the French Revolution, which is why extensive reconstruction work was done in the late 19th century once it was decided to preserve the place. In 1877 architect Edouard Corroyer chose to replace the original limestone colonettes with the Lucerne granite ones we see today.

The colonettes are placed in staggered lines, just slightly out of sequence with one another, and are connected by arches along and between the rows for absolute stability.

The gallery has a wooden roof. This cloister is connected to the abbey on three sides, and is open to the sea on the north side.


Below is a close-up of a squinch or spandrel in the cloisters. Between the arches, the soft Caen limestone is carved with gorgeous tracery. You can see a rose surrounded by three other roses, and topped by a frieze with various designs (including a barn owl at another point, which my owl-obsessed daughter would have loved!). All of these details were originally painted in bright colors.

Photo by Nicole Benkert

The cloister forms the roof over the Scriptorium one level below. The Scriptorium functioned as the monastery Chapter House, although it was later known as Salle des Chevaliers aka the Knight Room. 

Photo by John Phillips

The cloister itself leads to the refectory shown above, which is a large room with a barrel vault ceiling. This was where monks would take their meatless meals twice daily in silence, according to the rules of St. Benedict, while listening to a reader of holy texts on the rostrum. There are 59 narrow windows along the sides which let in an amazing amount of light. It would have been a pleasant place to dine and reflect.

From there, working our way down, we arrived at the intermediate level of La Merveille to the formal Salle des Hôtes or Guest Hall which was used to entertain kings, queens, and nobility when they visited Le Mont.  There were two enormous fireplaces with hoods used to prepare food which served to frame a photo of our entire tour group! The room would have been lavishly decorated back in the day with tapestries, painted walls, stained glass, and tiled floors.

There was a connecting private chapel to Mary Magdalen, Chapelle Sainte Madeleine, which was used for prayers before and after meals and for general thanksgiving.

From there we wandered through the crypts to the former Ossuary, part of the 11th century Mont but since modified many times over. Originally this was where the monks interred remains from the small cemetery of the Abbey. It is connected to Saint-Etienne Chapel, which was probably used as a funeral chapel for the monks.

Now the former Ossuary contains an enormous wheel which dates to 1820, used to hoist provisions to the prisoners when the Abbey was a jail from 1793-1863. It is strange to think of it functioning so in this room, which was once a tomb.

Photo by Nicole Benkert
Over the centuries, there have been several other such wheels at Le Mont. Although this one is not medieval, it is exemplary of ones that were used in those times. In fact, the granite used to build Le Mont was transported from the nearby Isles of Chausey by boat, then pulled up the hillside by ropes powered by men walking on these medieval treadmill contraptions. Two to four men would walk within these wheels to keep them turning to hoist trolleys, which were drawn up along hoists that snaked their way up the stone walls of Le Mont.

Photo by John Phillips
Next stop was the Scriptorium, shown above, which was a sort of multi-purpose room where monks could set about their particular daily tasks. Lots of natural light coming in here to allow them to work, in varying degrees of comfort depending upon how close they'd managed to get to the comfort of the fire blazing in the enormous hooded fireplaces. 

Remember that the roof here supports the cloister above, which we walked through earlier.

Below this was the Almonry, a lower-floor hall where monks offered food and lodging to the poor, according to the rules of Saint Benedict. It was 114 feet long with six round columns and was part of the original Romanesque abbey, one of the few buildings from that era that survived a disastrous fire. Today it houses the site bookstore. Alas, we were not able to linger. (Note to tour organizers: always allow time for lingering in the bookstore)!

Another disappointment with this tour was that Chapel Notre-Dame-Sous-Terre was closed to visitors. This chapel was built circa 966 by the first Benedictine monks, erected on the site of the oratory built by Bishop Aubert at the Archangel Michel's command. The rest of Le Mont was built around it in succeeding centuries.

On the trek back down La Grande Rue to our departing point, some of us managed to sneak into a few shops for those indispensable Mont St-Michel souvenirs. We stopped on the causeway so we could get our last few shots of Le Mont.

I, of course, was nearly smushed by a tour bus as I stood taking this shot. I was lucky and didn't join the ranks of pilgrims who died in sight of Le Mont!


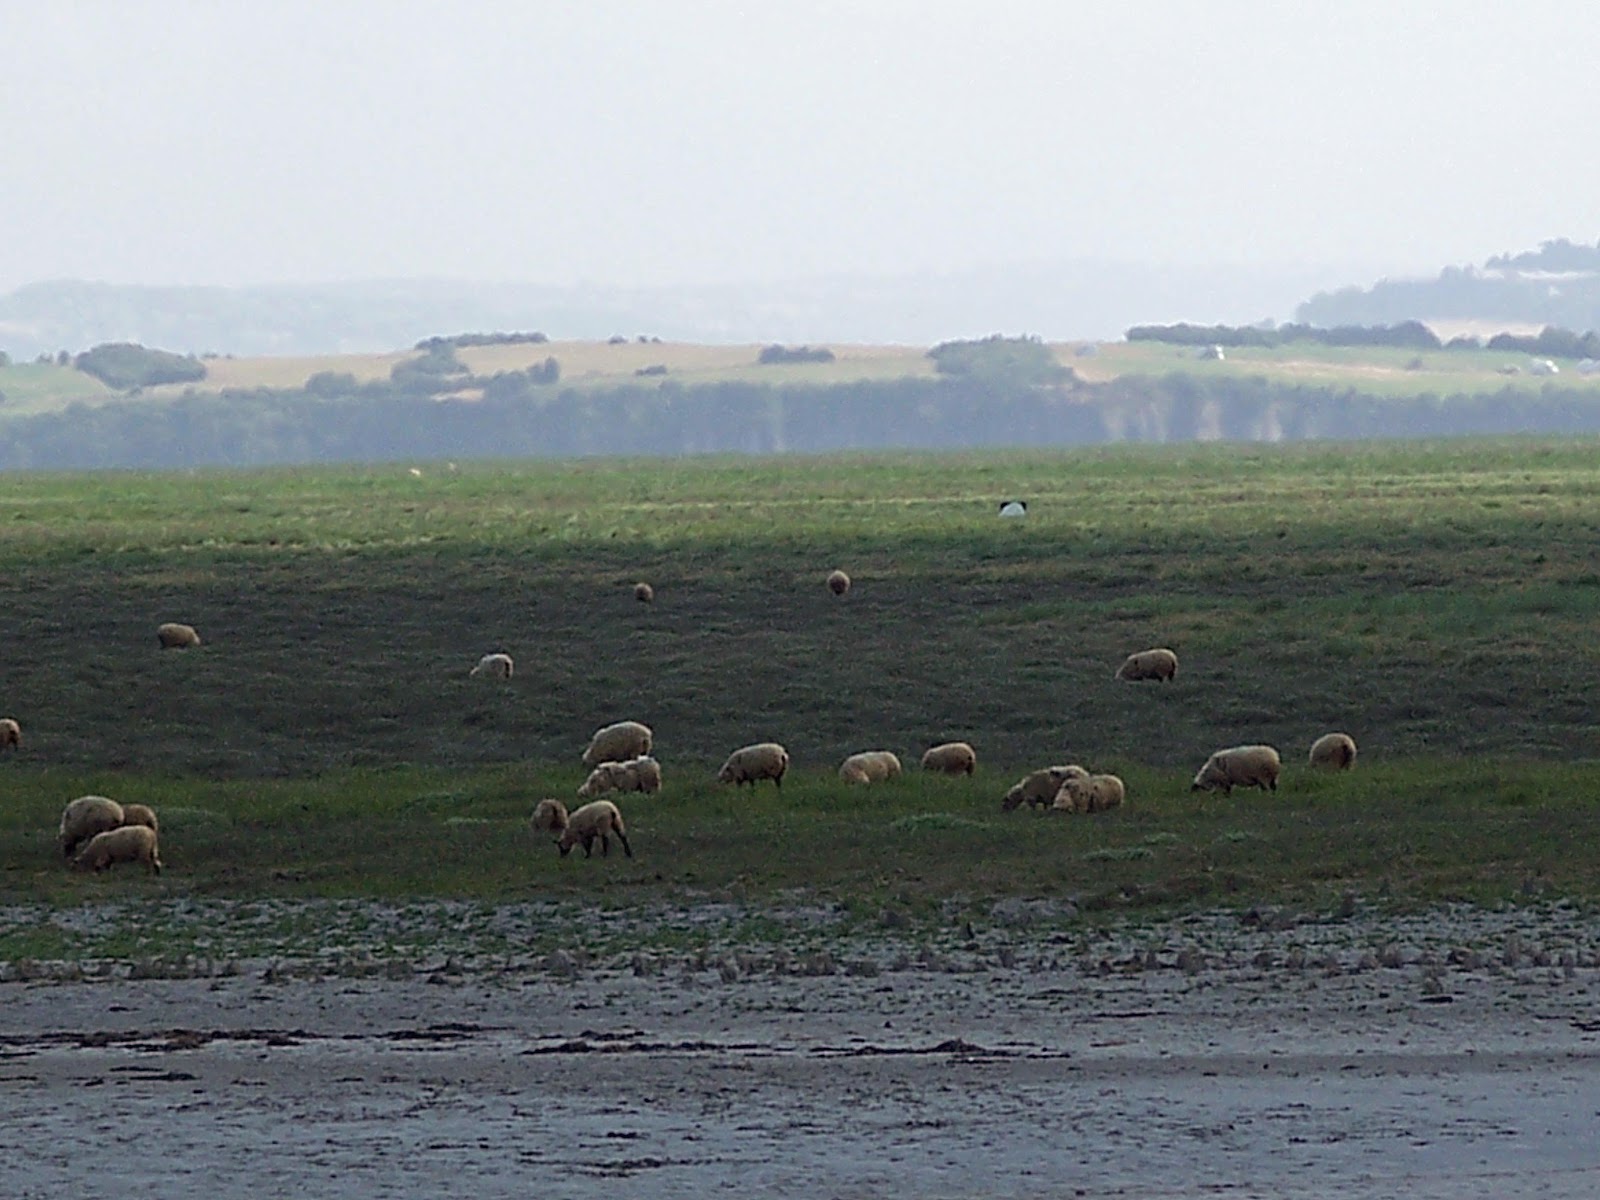
On either side of the causeway we saw les moutons de pré-salé en Baie du Mont-Saint-MIchel. Grazing sheep on the salt marshes is an ancient practice. Writs from the 12th century granted the Benedictine monks of Le Mont the privilege of using the surrounding lands in this manner. These sheep are a special breed called le grévin and are descended from English sheep from the Suffolk region.


Next stop: Le Mans.

Sharon Kay Penman's blog entry about our tour of Mont St-Michel and visit to Le Mans can be found here: LINK